
1310 St George Road, Merritt Island, FL 32952
4
BEDROOMS
2
BATHROOMS
$549,000
PRICE
2,073
SQUARE FEET
Status: Active
For More Information Call:
321-255-4242
Property Details:
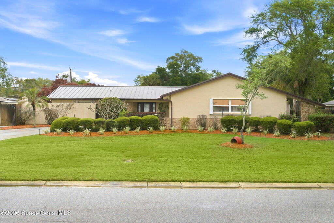
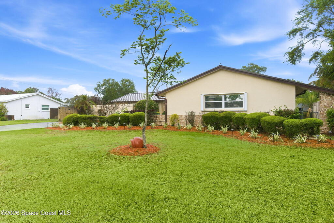
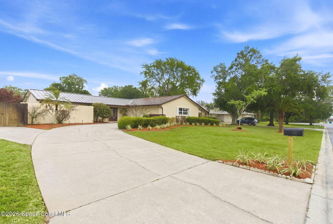
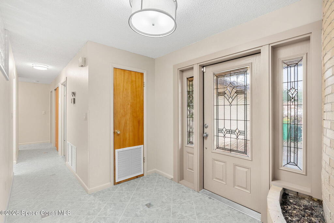
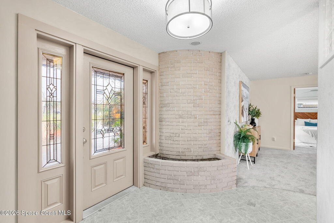
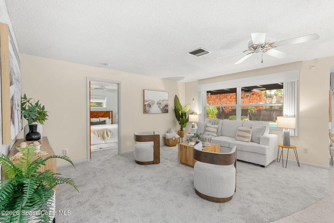
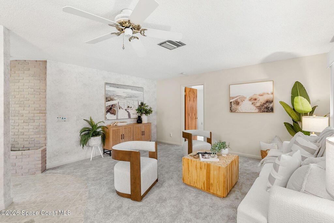
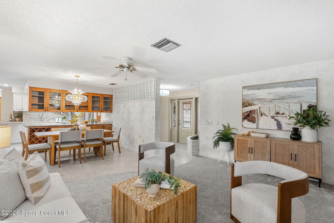
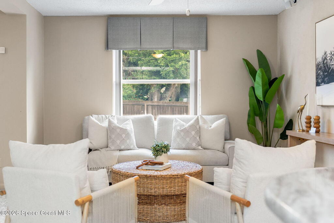
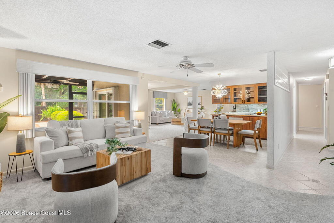
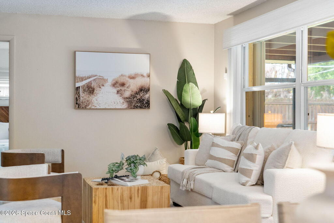
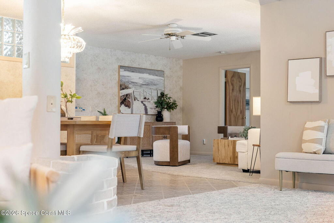
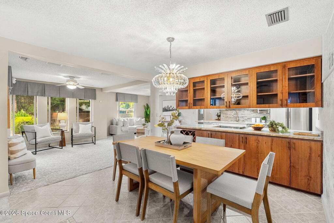
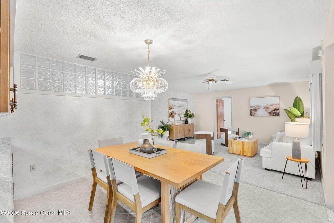
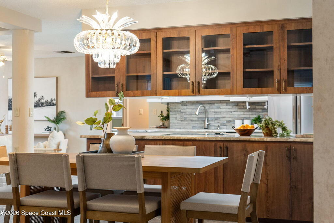
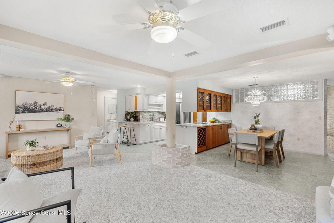
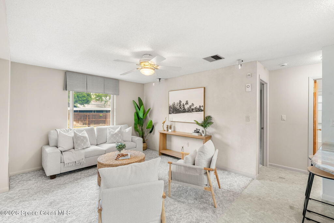
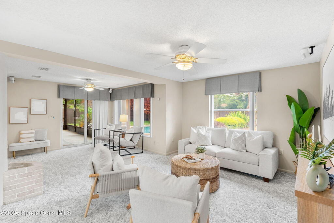
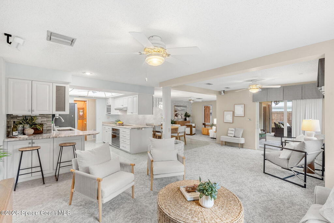
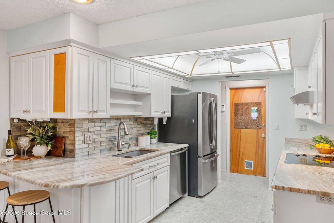
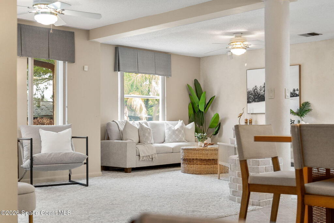
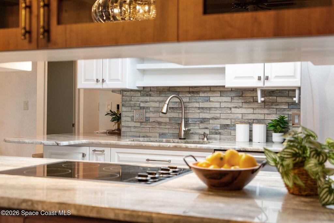
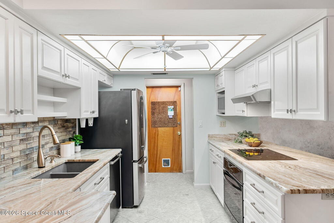
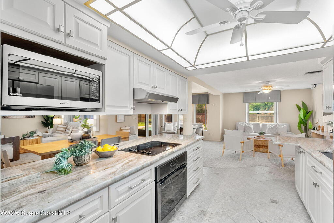
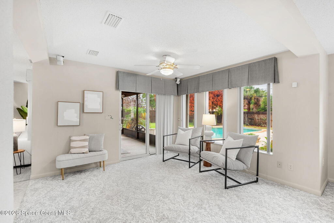
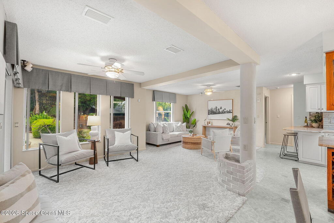
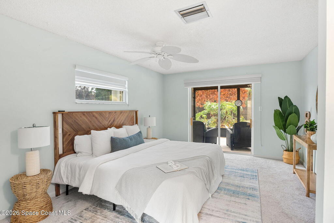
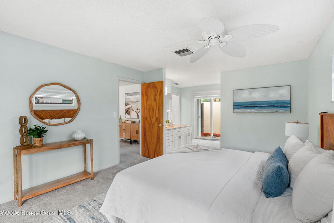
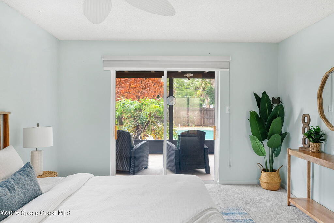
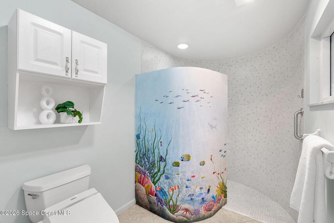
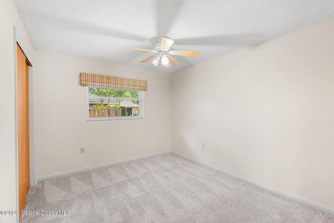
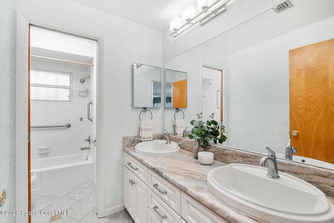
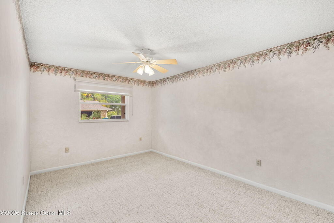
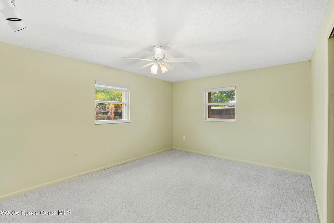
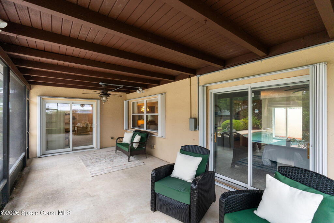
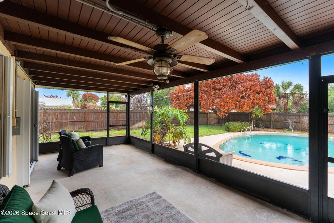
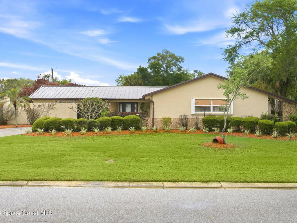
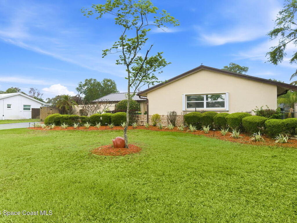
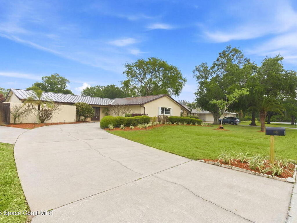
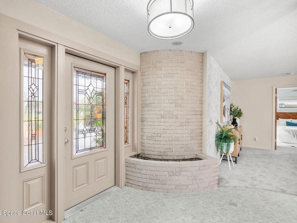
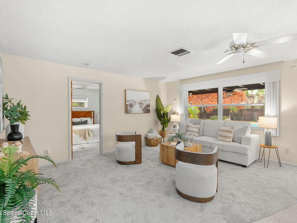
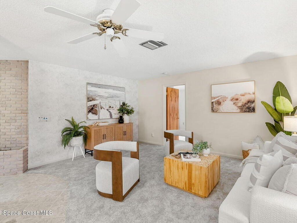
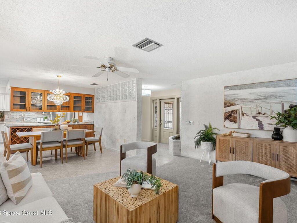
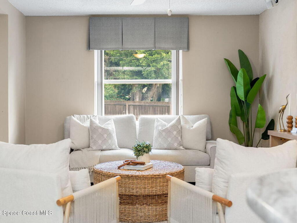
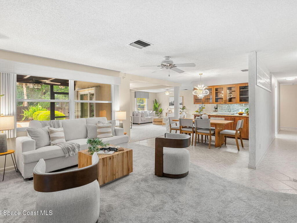
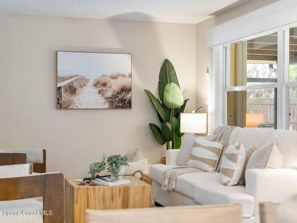
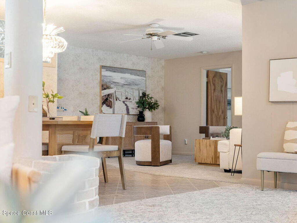
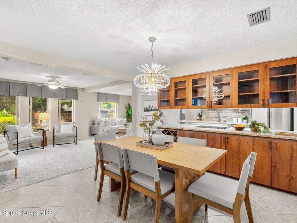
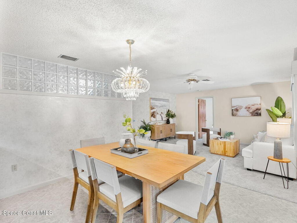
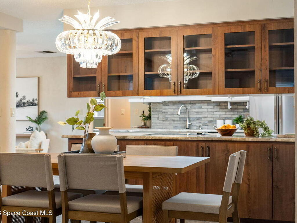
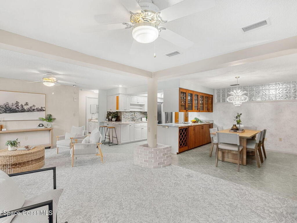
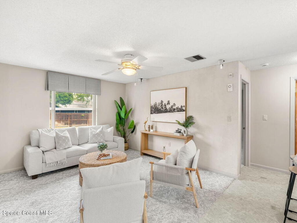
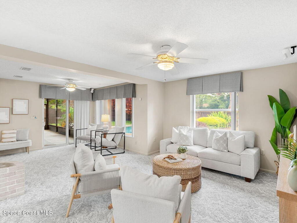
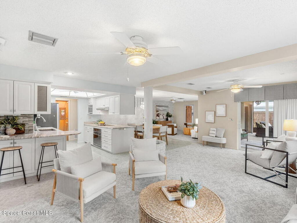
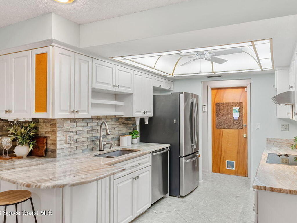
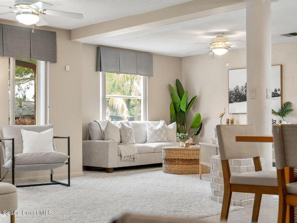
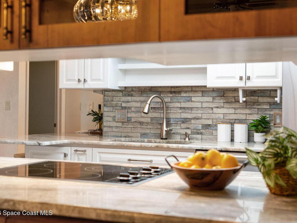
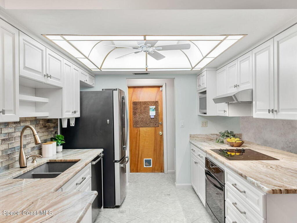
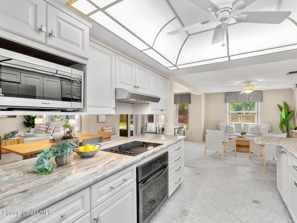
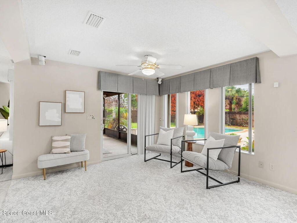
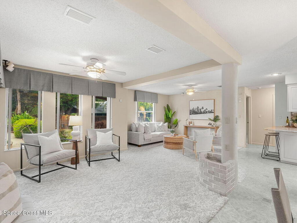
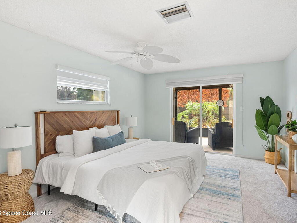
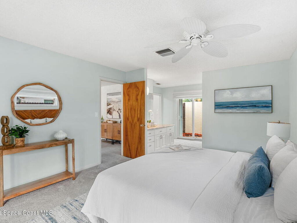
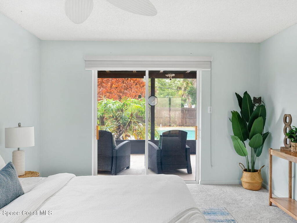
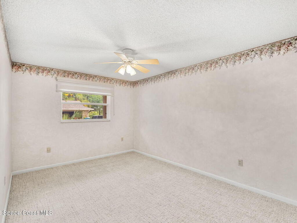
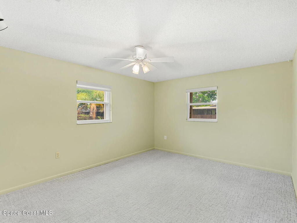
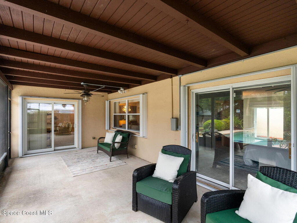
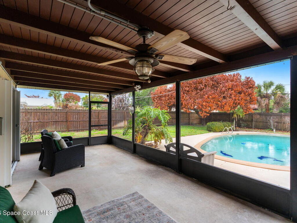
Set in an established South Merritt Island neighborhood, this beautiful 4 bedroom pool home offers space, updates, and a backyard designed for everyday living and entertaining. Owned by the original owner since 1973, the property features 2,073 square feet and sits on an oversized .35-acre lot with a comfortable buffer between neighboring homes. The remodeled kitchen with granite counters opens to the main living areas, creating an easy flow for daily life and gatherings. Major improvements include a newer metal roof in 2019 and a brand new aerobic septic system and drain field in 2025. Outdoor features include a fenced backyard, large pool area, screened back porch, and side-entry garage. With its larger lot, established setting, and South Merritt Island location, this property offers a rare combination of long-term ownership, practical updates, usable outdoor space, and room to enjoy both inside and out. Plus no HOA! Call Today!

This listing is courtesy of Quattrocchi Real Estate, Inc.. Property Listing Data contained within this site is the property of Brevard MLS and is provided for consumers looking to purchase real estate. Any other use is prohibited. We are not responsible for errors and omissions on this web site. All information contained herein should be deemed reliable but not guaranteed, all representations are approximate, and individual verification is recommended.
- Acreage0.35
- Area253 - S Merritt Island
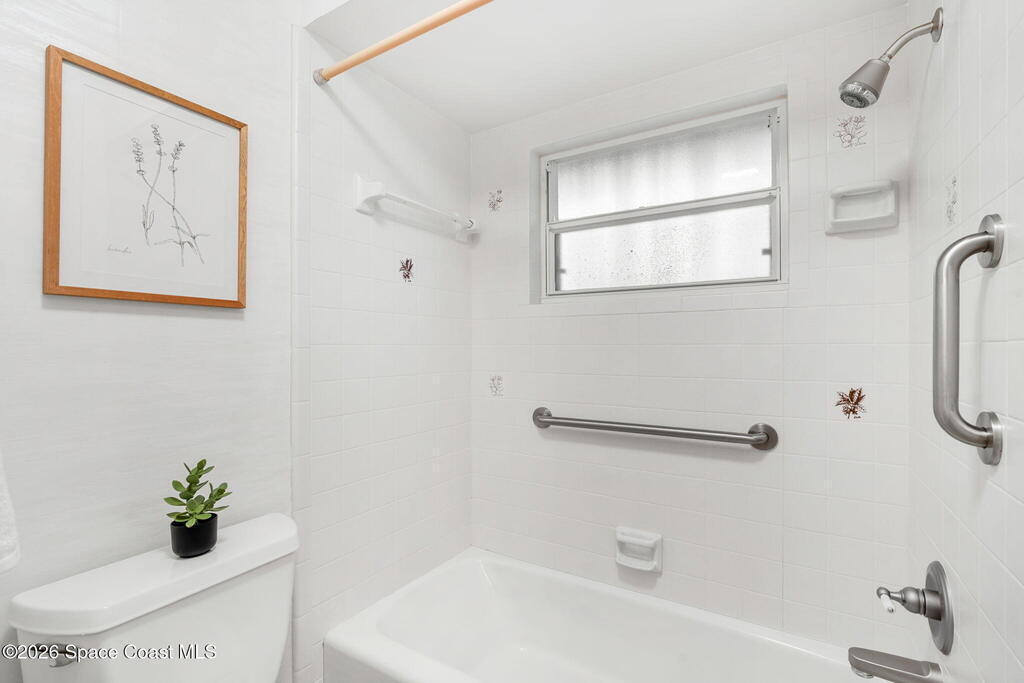
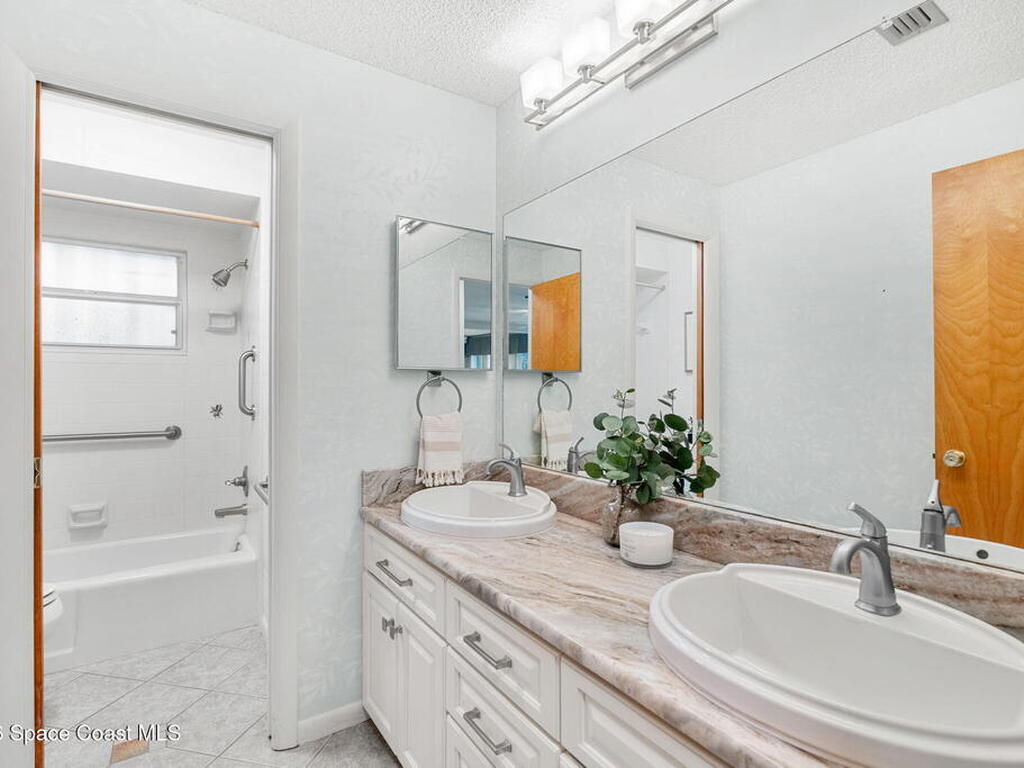
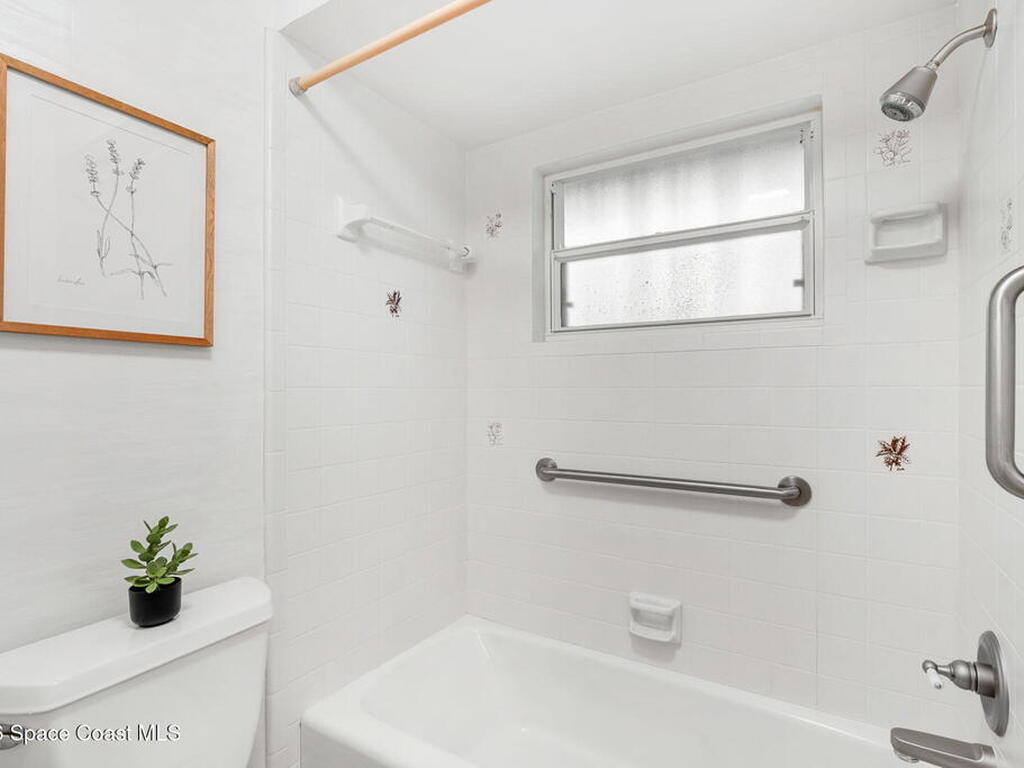
- Baths - Full2
- Baths - Total2
- Bedrooms4
- CityMerritt Island
- Community FeesNo
- ConstructionBlock and Concrete
- CoolingCentral Air and Electric
- CountyBrevard
- DirectionsFrom Hwy 520, head south on Courtenay Parkway for approximately 6 miles. Turn right onto Saint George Rd. The property at 1310 Saint George Rd will be the second house on the right.
- Dwelling ViewPool
- Equipment/AppliancesDishwasher, Disposal, Electric Range, Electric Water Heater, Ice Maker, Microwave and Refrigerator
- Exterior FeaturesImpact Windows and Storm Shutters
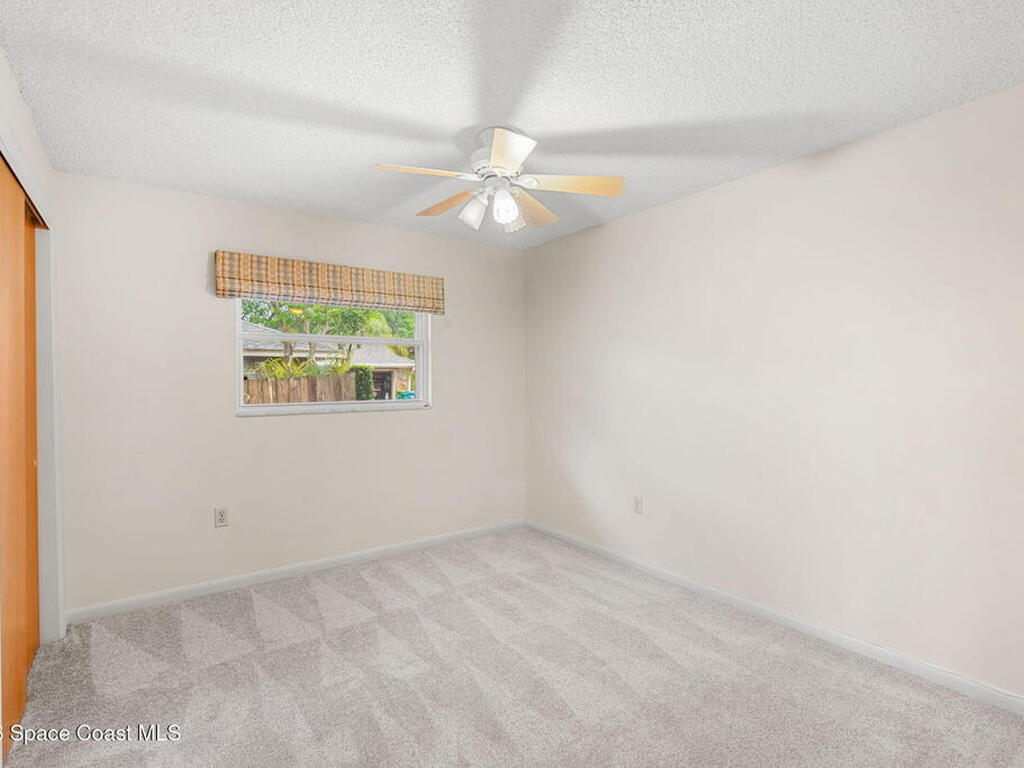
- FloorCarpet and Tile
- FurnishedUnfurnished
- General County LocationCentral
- HeatCentral and Electric
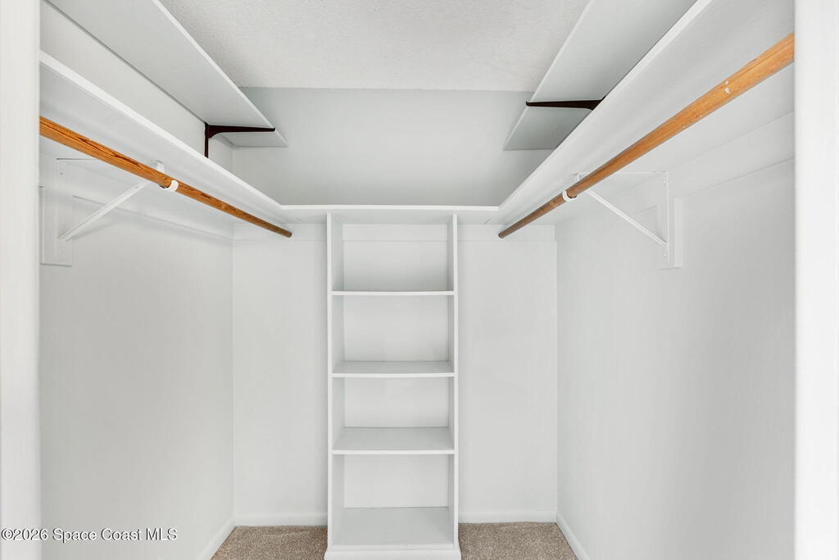
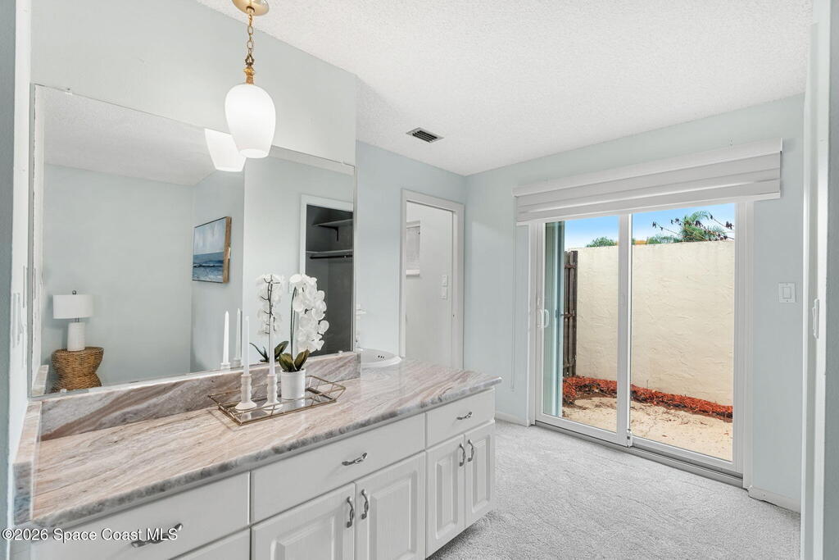
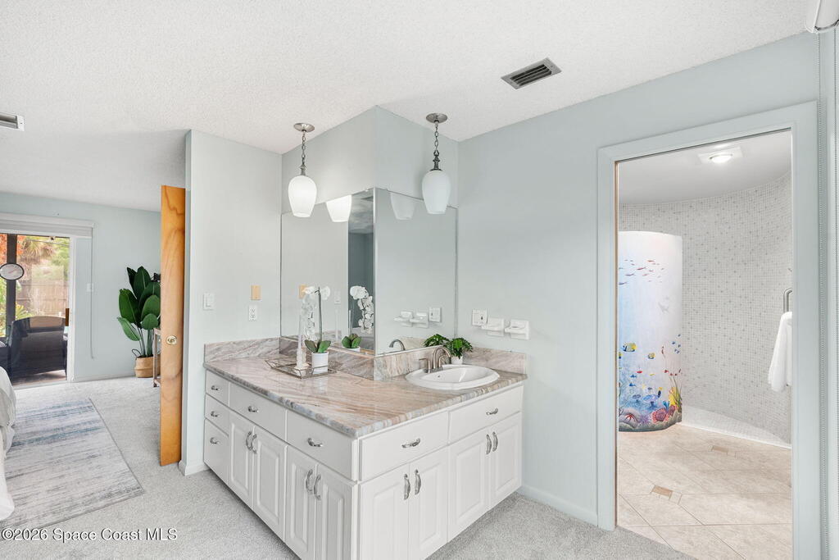
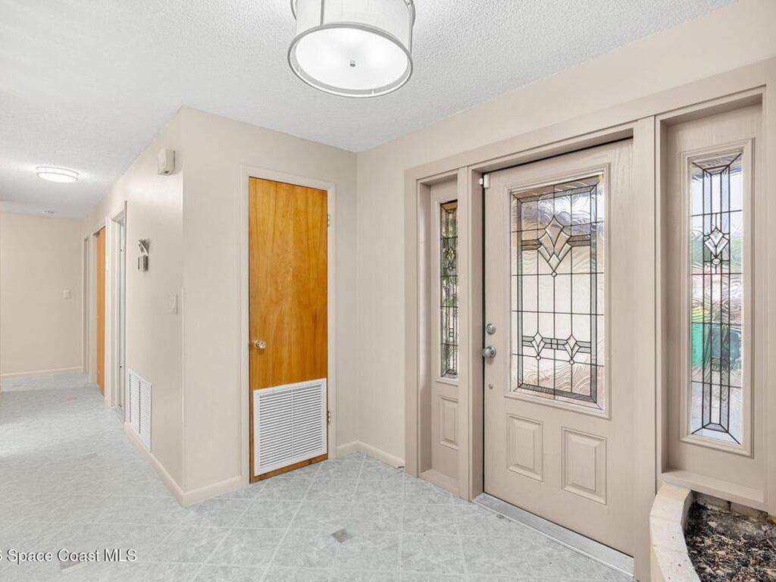
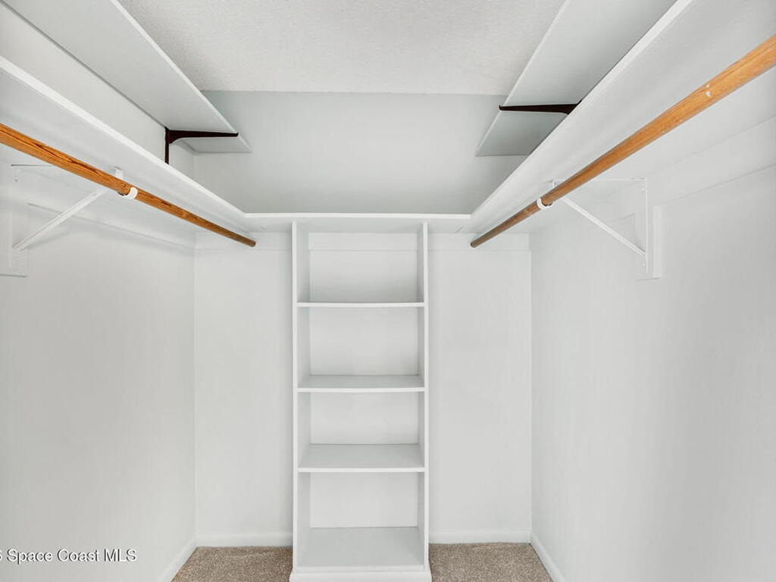
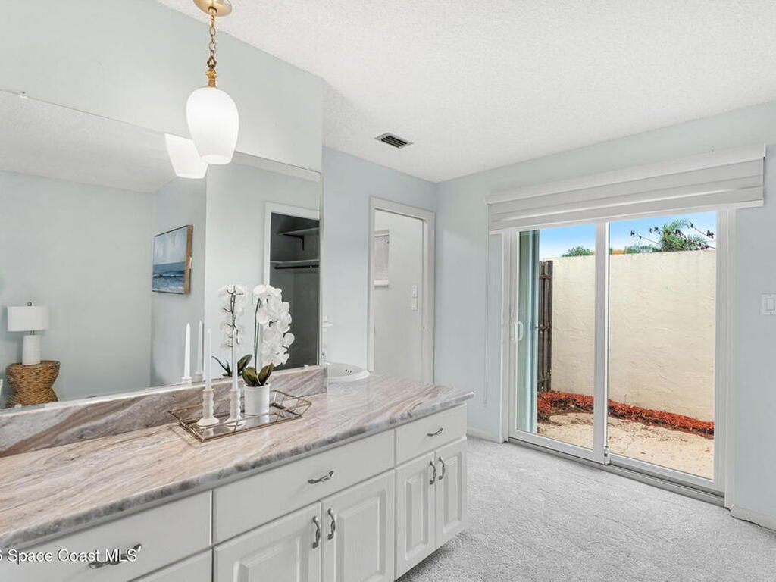
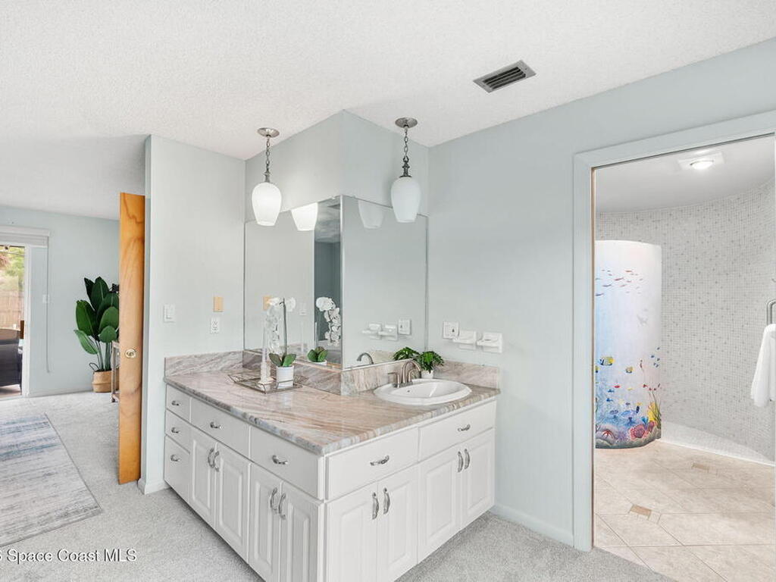
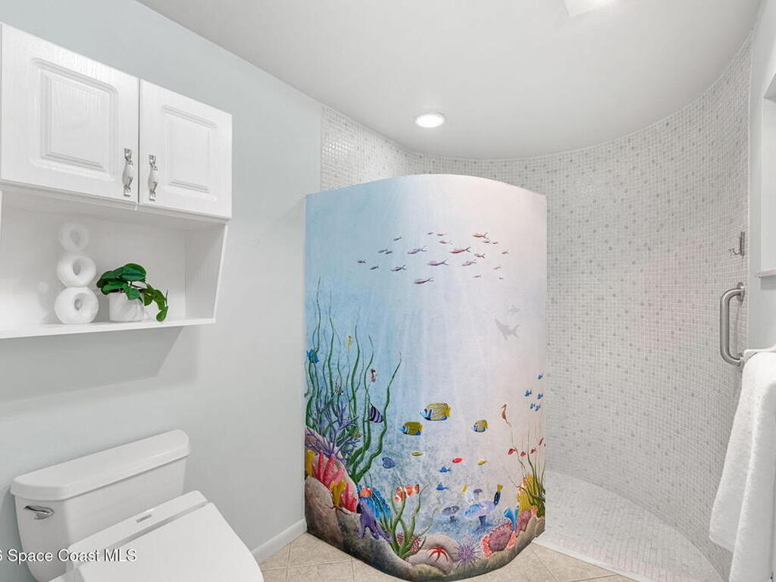
- Interior FeaturesBreakfast Bar, Breakfast Nook, Ceiling Fan(s), Entrance Foyer, Primary Bathroom - Shower No Tub, Primary Downstairs, Smart Thermostat, Split Bedrooms and Walk-In Closet(s)
- List Price/SqFt$264.83 / sqft
- Listing ID1074251
- Listing StatusActive
- Lot DescriptionSprinklers In Front and Sprinklers In Rear
- Lot Dimensions102 x 150
- Lot SqFt15,246 sqft
- ParkingAttached, Garage, Garage Door Opener and RV Access/Parking
- Pet RestrictionsYes
- PetsYes
- PoolYes
- Pool FeaturesIn Ground
- PossessionClose Of Escrow
- Private PoolYes
- Property TypeResidential
- Residential Sub-TypeSingle Family Residence
- Road SurfaceAsphalt,Paved
- RoofMembrane and Metal
- RoomsBedroom 2, Bedroom 3, Bedroom 4, Dining Room, Family Room, Kitchen, Living Room, Primary Bathroom and Primary Bedroom
- Security/SafetySmoke Detector(s)
- ShowingAppointment Only,Showing Service
- Sold Terms CodeCash,Conventional,FHA,VA Loan
- SqFt - Living2,073 sqft
- State/ProvinceFL
- StatusActive
- Status Change DateThursday, April 9th, 2026
- Street NameSt George
- Street Number1310
- Street SuffixRoad
- StyleRanch
- SubdivisionRockwell Estates
- Tax Year2023
- Taxes$2,403.02
- To Be ConstructedNo
- Total Garage Spaces2
- UtilitiesElectricity Connected and Water Connected
- WaterfrontNo
- Year Built1973
- Zip Code32952
- ZoningResidential