
3013 Tidepool Place, Melbourne, FL 32940
3
BEDROOMS
2
BATHROOMS
$459,982
PRICE
1,640
SQUARE FEET
Status: Active
For More Information Call:
321-255-4242
Property Details:
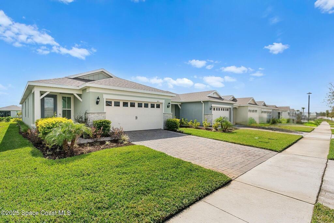
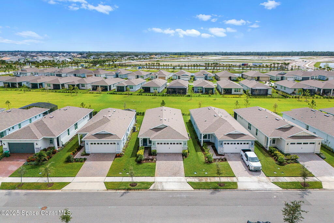
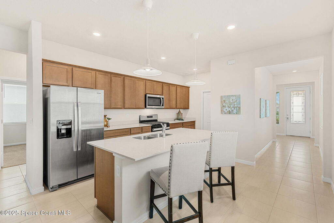
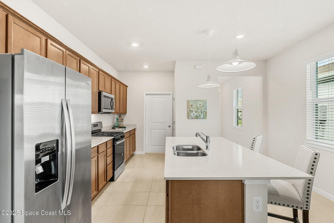
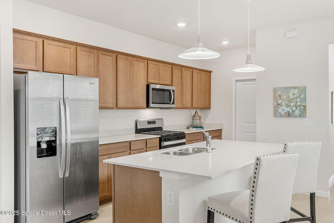
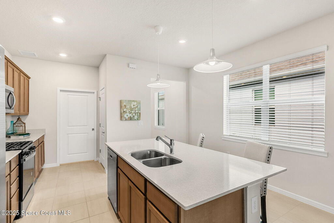
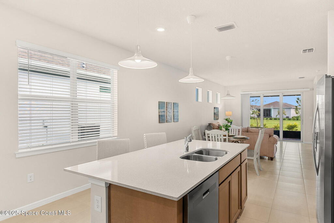
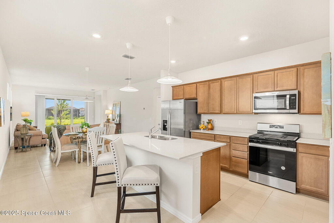
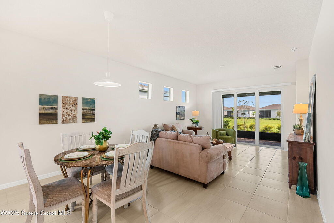
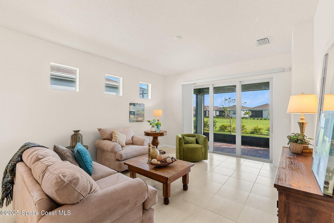
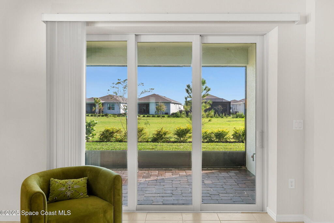
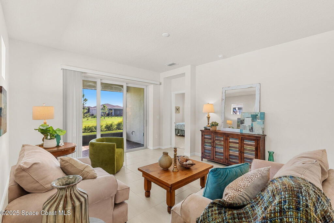
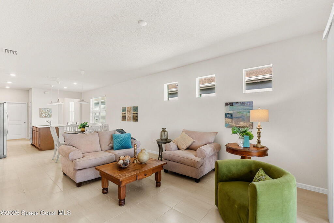
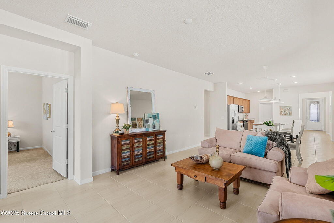
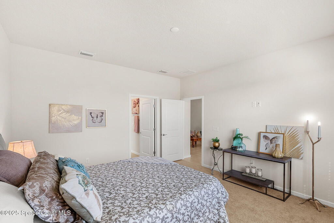
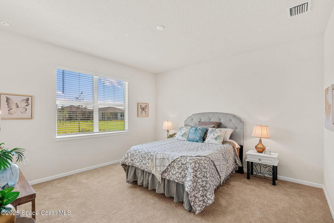
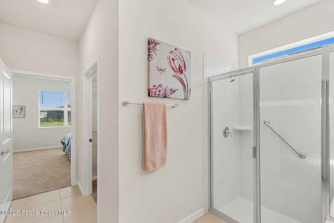
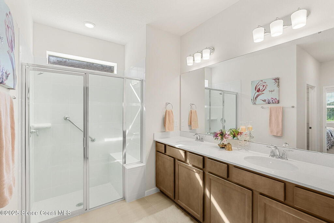
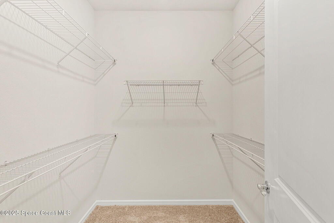
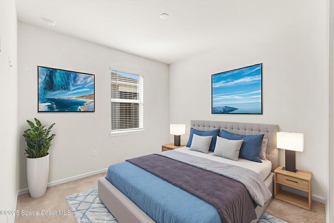
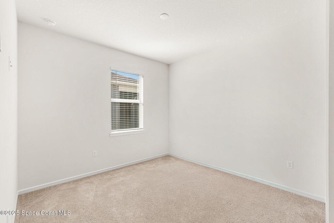
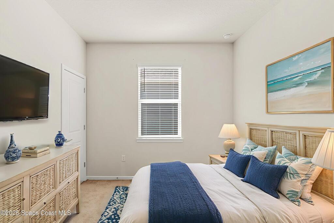
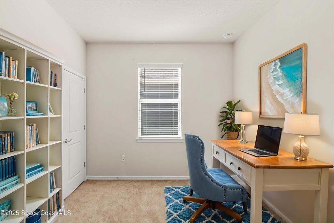
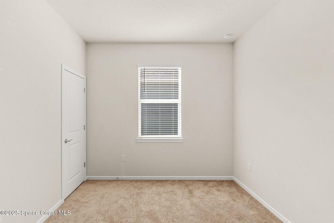
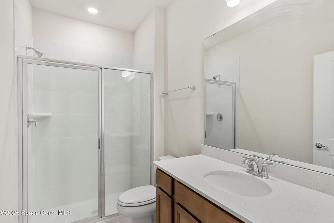
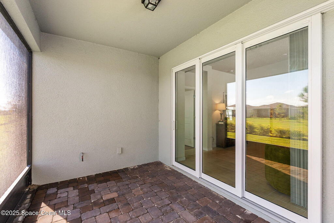
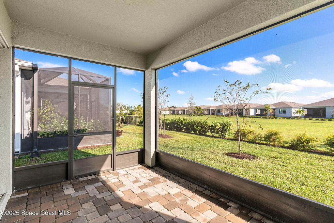
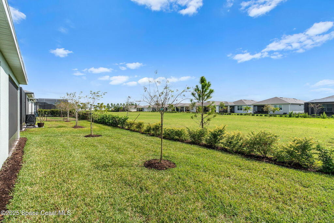
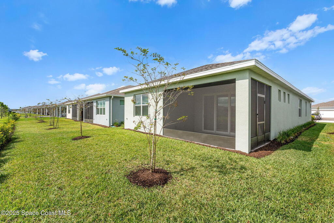
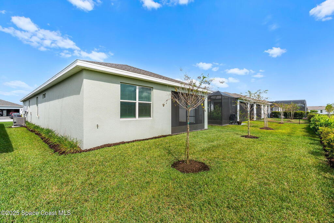
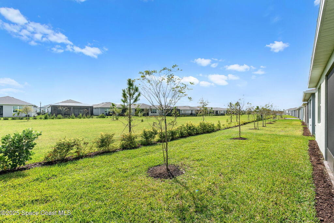
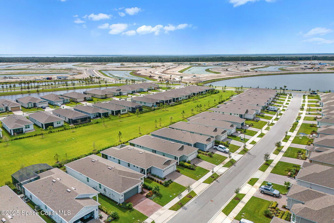
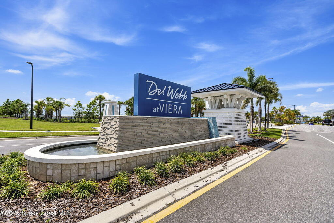
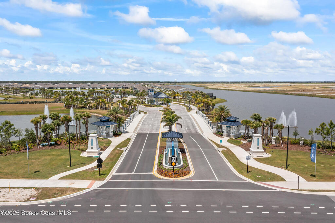
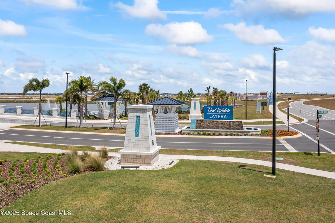
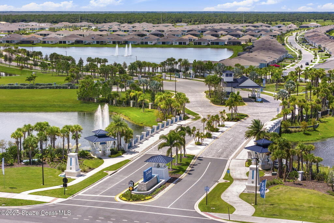
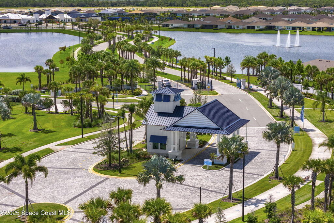
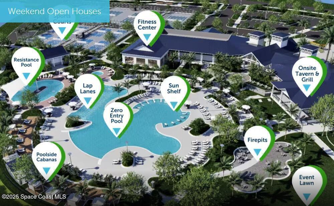
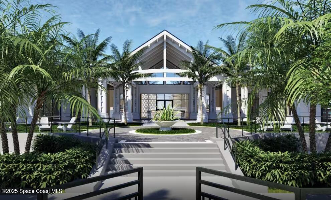
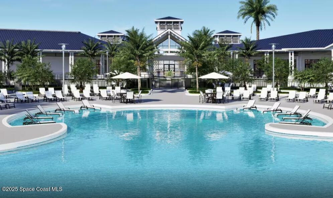
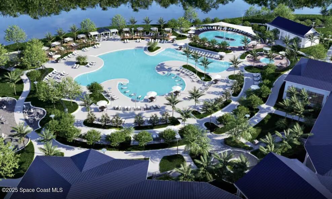
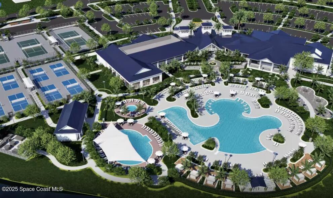
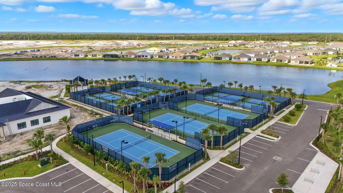
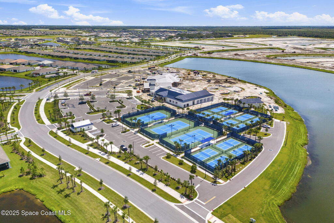
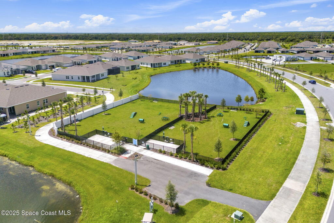
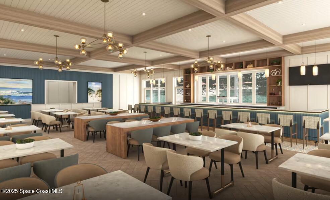
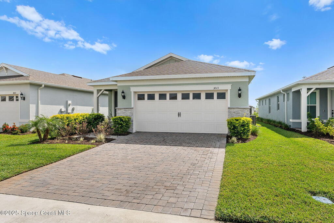
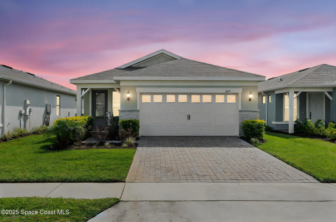
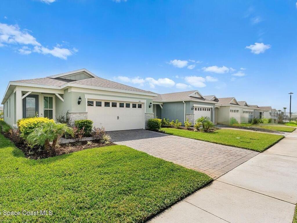
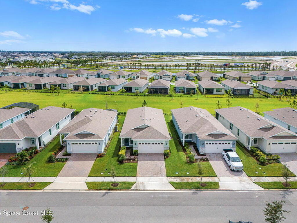
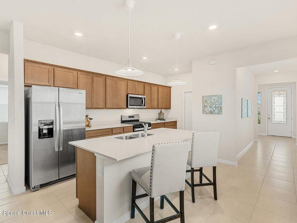
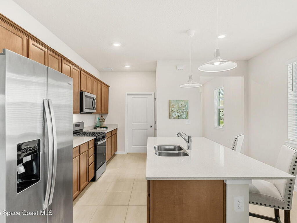
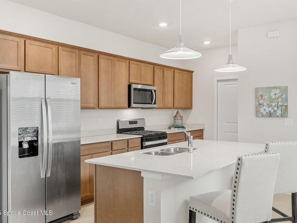
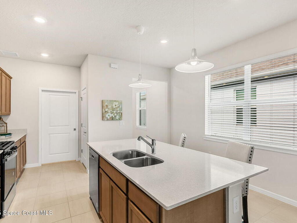
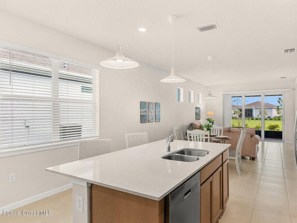
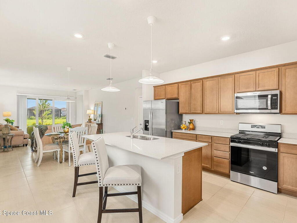
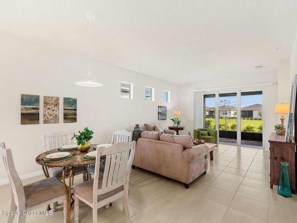
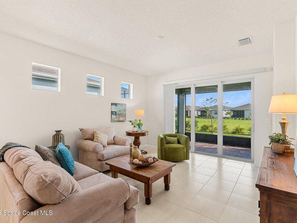
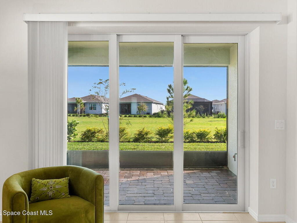
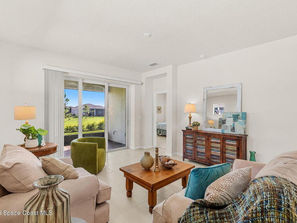
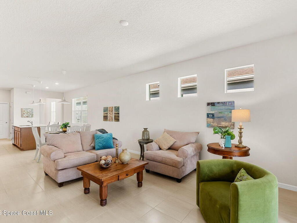
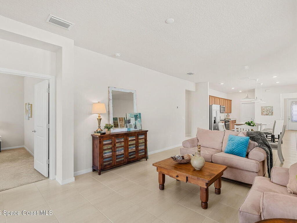
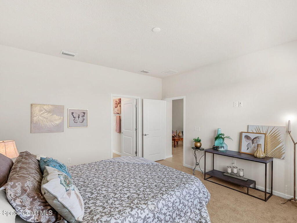
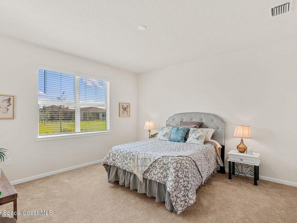
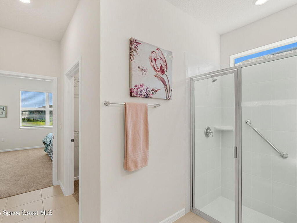
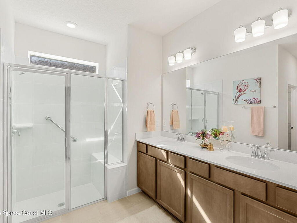
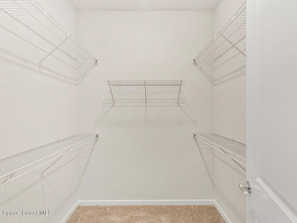
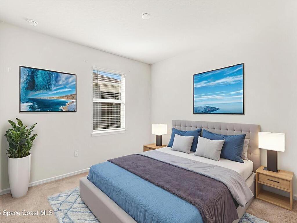
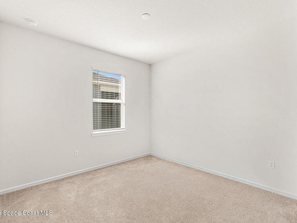
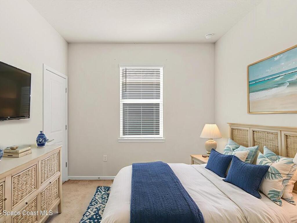
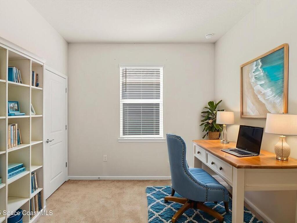
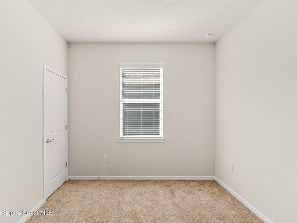
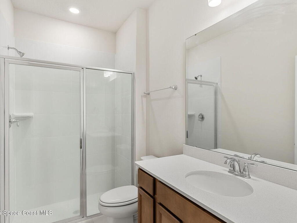
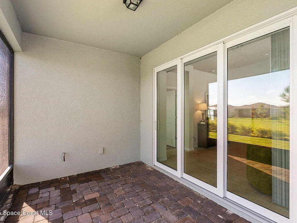
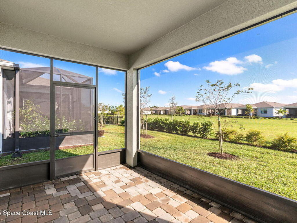
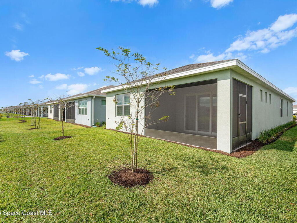
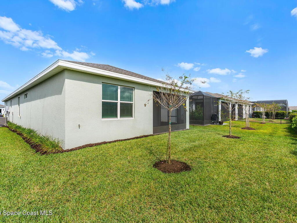
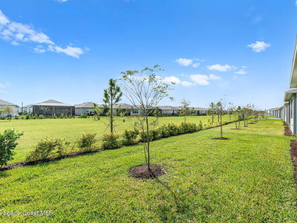
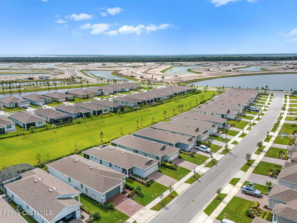
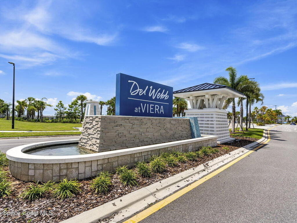
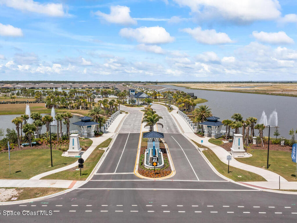
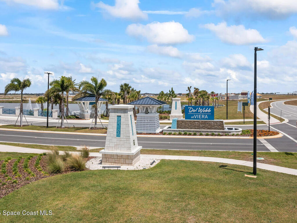
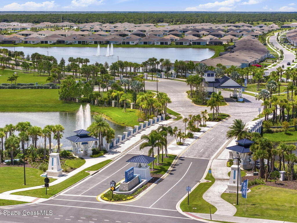
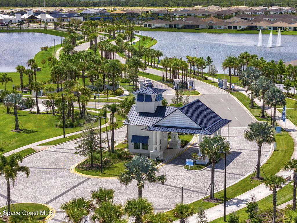
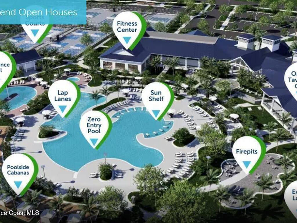
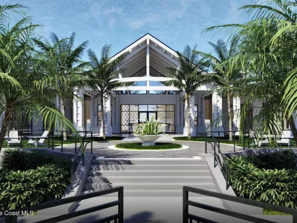
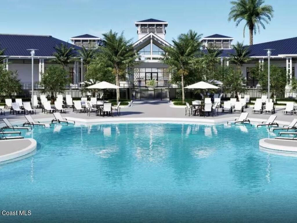
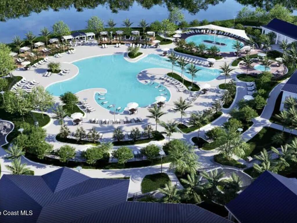
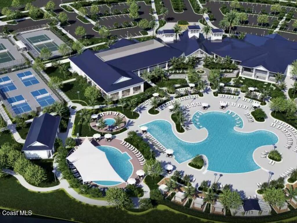
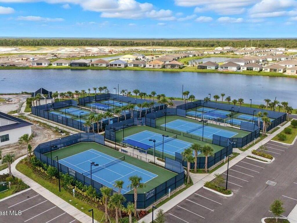
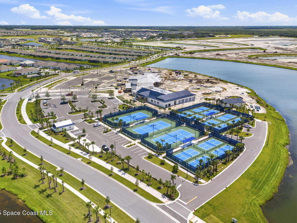
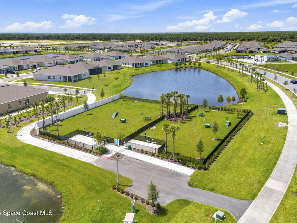
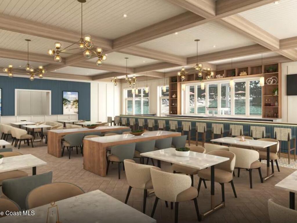
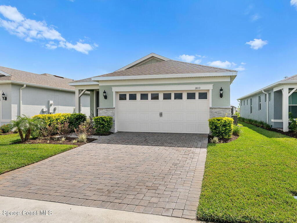
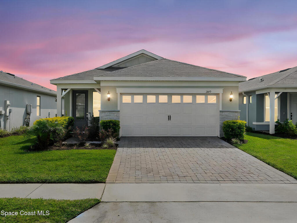
Skip the wait and move right into a never-lived-in Hallmark floor plan in Del Webb Viera, Brevard County's premier 55+ active community. This thoughtfully designed home offers an open-concept layout with a spacious great room, a light-filled kitchen with ample counter space, and sliders leading to a large screened lanai--perfect for indoor-outdoor living. With three true bedrooms, enjoy the flexibility of a home office, guest suite, or hobby room, plus a full shower in the second bath for added convenience. Subtle upgrades like in-wall media wiring for a clean, streamlined look and ADA-compliant toilets add everyday comfort and functionality. Experience low-maintenance, modern living without the time, stress, or added expense of building. Enjoy a brand-new clubhouse, state-of-the-art fitness center, resistance pool, expansive resort-style pool, and an outdoor tavern restaurant--creating a vibrant, amenity-rich lifestyle.

This listing is courtesy of Engel&Voelkers Melb Beachside. Property Listing Data contained within this site is the property of Brevard MLS and is provided for consumers looking to purchase real estate. Any other use is prohibited. We are not responsible for errors and omissions on this web site. All information contained herein should be deemed reliable but not guaranteed, all representations are approximate, and individual verification is recommended.
- Acreage0.12
- Area217 - Viera West of I 95
- Assoc/HOA ContactDel Webb at Viera/Castle Group
- Association Fee IncludedCable TV, Internet, Maintenance Grounds, Security and Trash
- Baths - Full2
- Baths - Total2
- Bedrooms3
- CityMelbourne
- Community FeesNo
- ConstructionBlock, Concrete, Stone Veneer and Stucco
- CoolingCentral Air and Electric
- CountyBrevard
- DirectionsFrom I-95 - Exit 188; W on Pineda Cswy to Pineda Blvd; Left on Ginkgo Dr; Right on Del Webb Cir; Right on Tidepool Pl
- Equipment/AppliancesDishwasher, Disposal, Electric Oven, Gas Range, Gas Water Heater, Microwave and Refrigerator
- Exterior FeaturesImpact Windows
- FloorCarpet and Tile
- FurnishedUnfurnished
- General County LocationCentral
- HeatCentral and Natural Gas
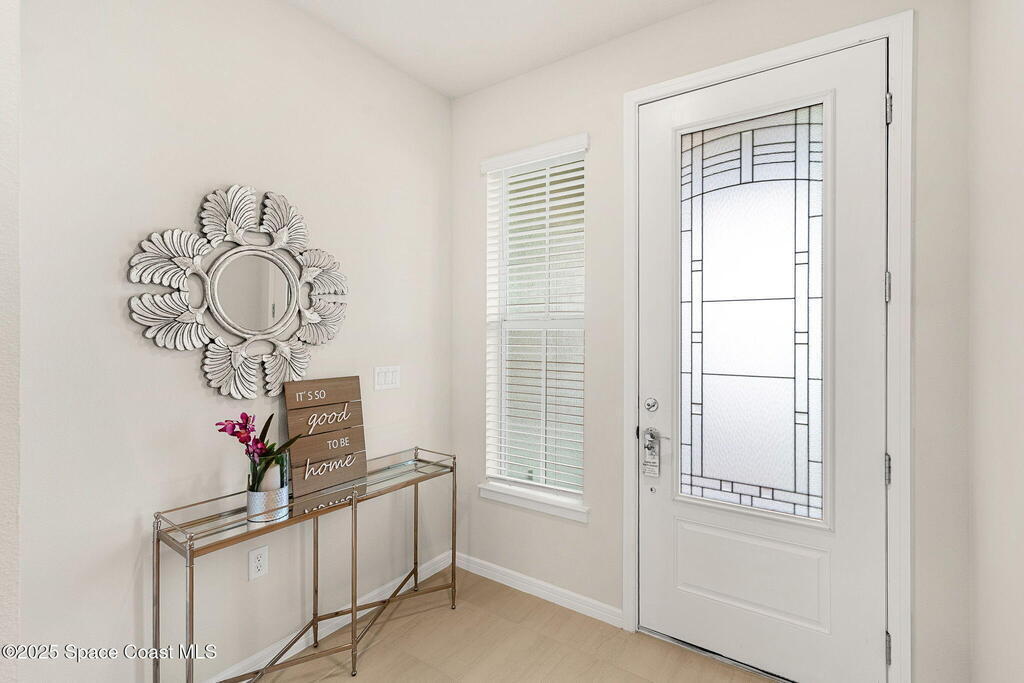
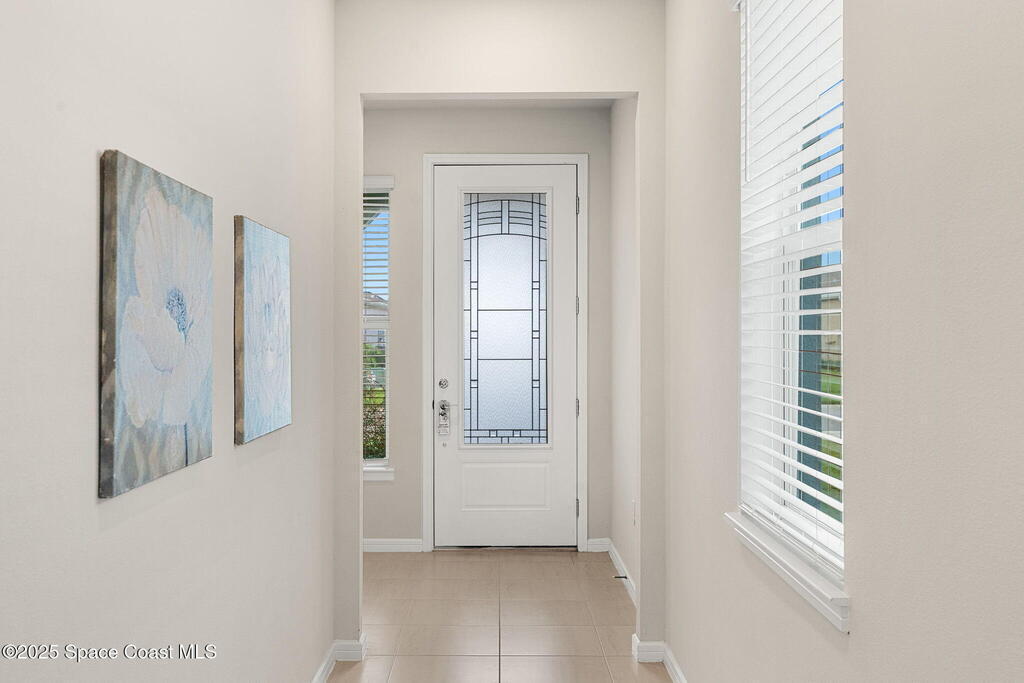
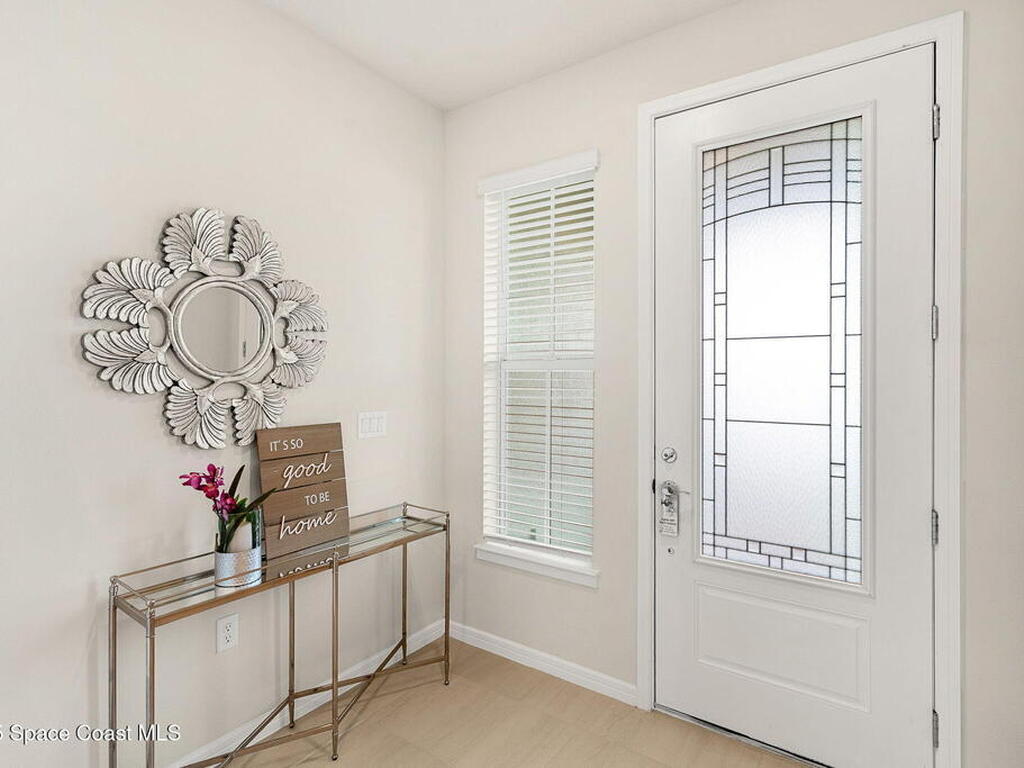
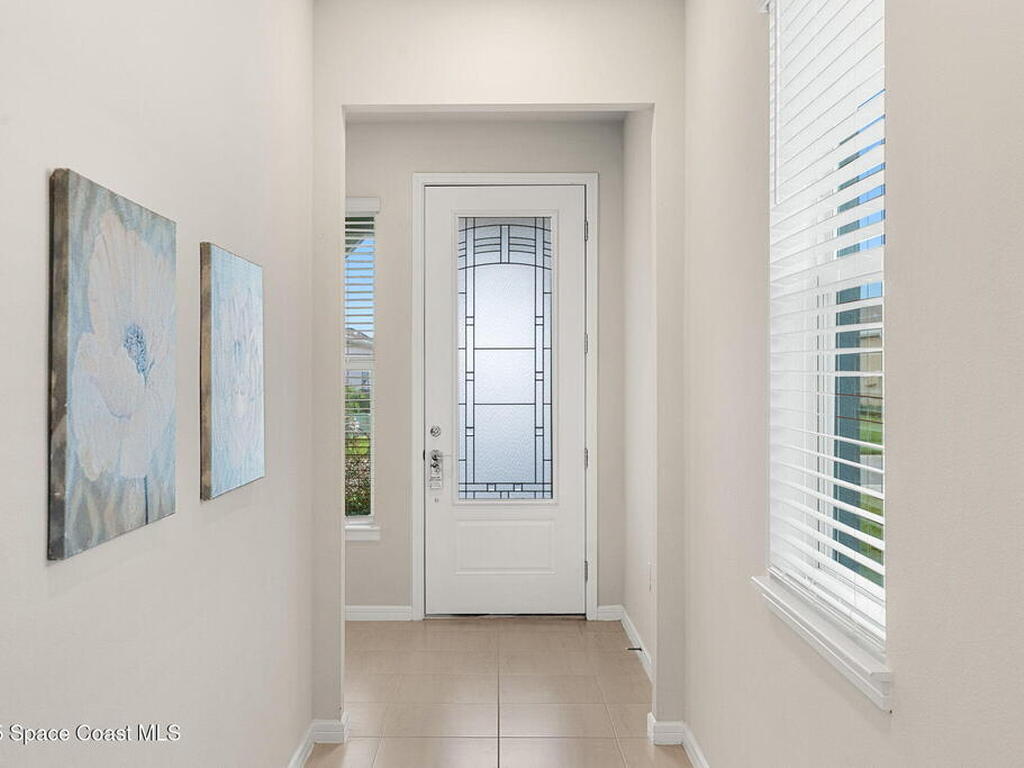
- Interior FeaturesBreakfast Bar, Entrance Foyer, Open Floorplan, Pantry, Primary Bathroom - Shower No Tub, Smart Thermostat, Split Bedrooms and Walk-In Closet(s)
- List Price/SqFt$280.48 / sqft
- Listing ID1073089
- Listing StatusActive
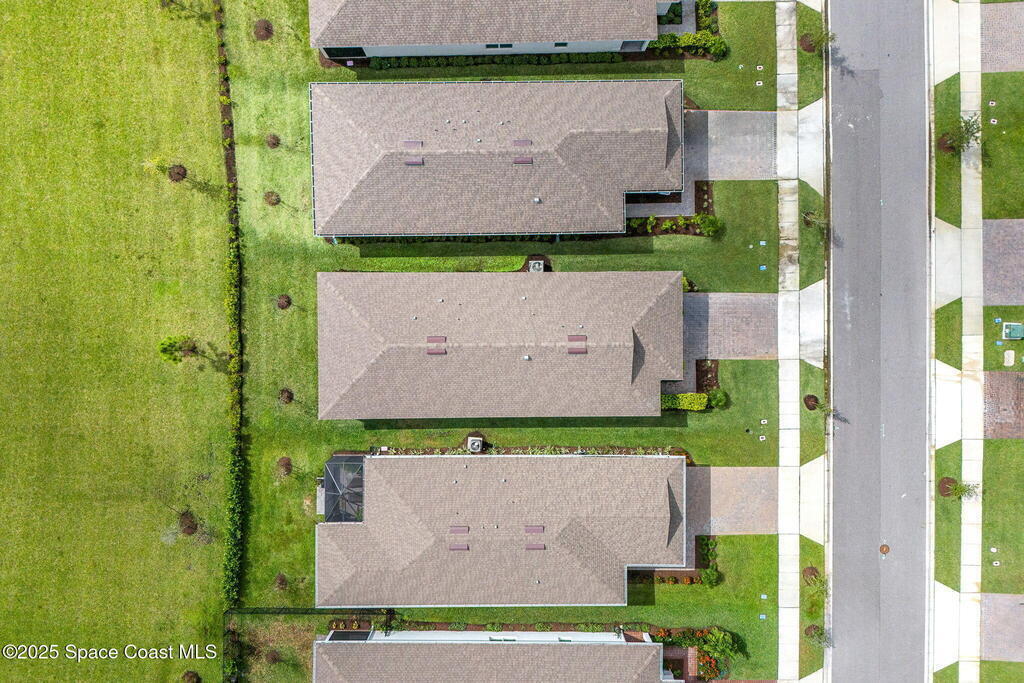
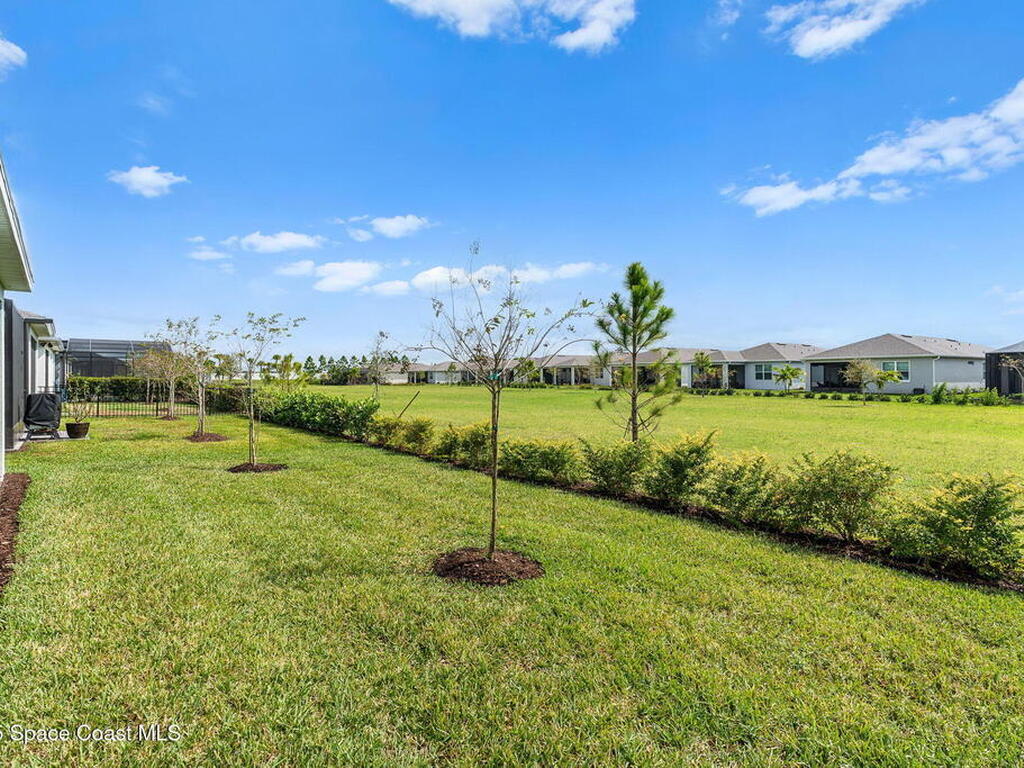
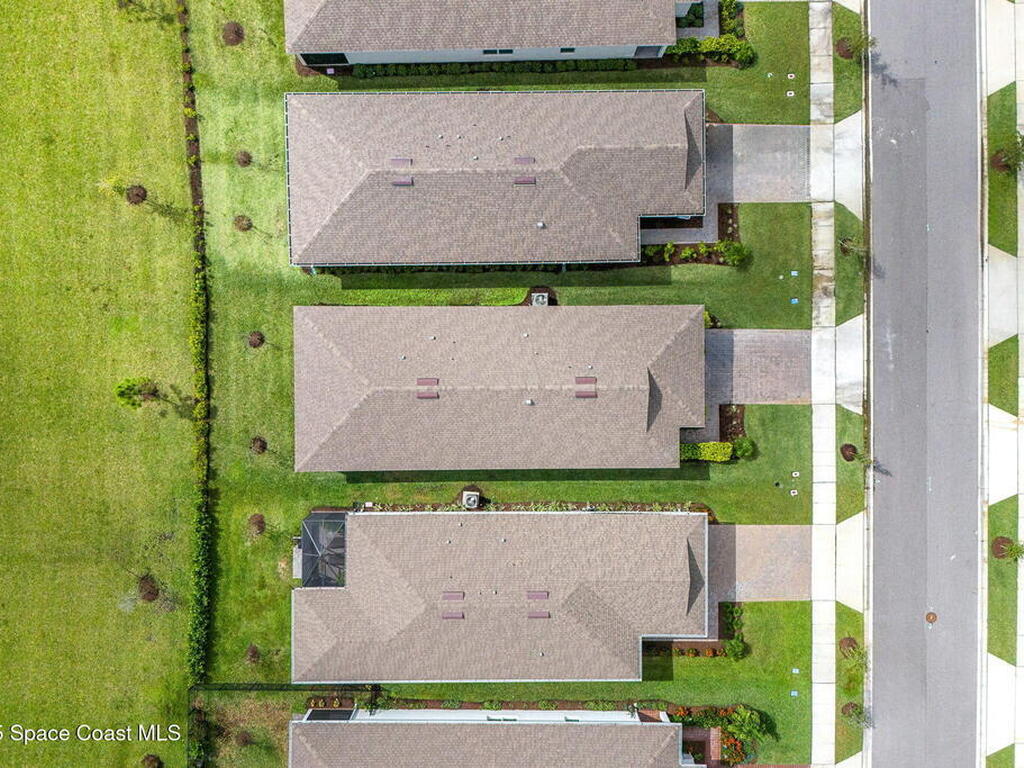
- Lot DescriptionCul-De-Sac, Dead End Street, Sprinklers In Front and Sprinklers In Rear
- Lot SqFt5,227 sqft
- ParkingAttached, Garage and Garage Door Opener
- Pet RestrictionsNumber Limit
- PetsNumber Limit
- PoolNo
- PossessionClose Of Escrow
- Private PoolNo
- Property TypeResidential
- Rental Restrictions1 Year
- Residential Sub-TypeSingle Family Residence
- Road SurfaceAsphalt
- RoofShingle
- RoomsBedroom 2, Bedroom 3, Dining Room, Kitchen, Living Room, Other Room and Primary Bedroom
- Security/Safety24 Hour Security, Gated with Guard, Security Gate and Smoke Detector(s)
- ShowingAppointment Only,No Sign,Showing Service
- Sold Terms CodeCash,Conventional,FHA,VA Loan
- SqFt - Living1,640 sqft
- State/ProvinceFL
- StatusActive
- Status Change DateFriday, March 27th, 2026
- Street NameTidepool
- Street Number3013
- Street SuffixPlace
- StyleRanch,Traditional
- SubdivisionDel Webb At Viera Phase 2
- Tax Year2025
- To Be ConstructedNo
- Total Garage Spaces2
- UtilitiesCable Connected, Electricity Connected, Natural Gas Connected, Sewer Connected and Water Connected
- WaterfrontNo
- Year Built2025
- Zip Code32940